Early research in construction projects helps prevent delays
and unexpected costs.
Gueridon Engineering assists clients in evaluating project feasibility early on. Our team is experienced in local regulations and the California Building Code, having permitted over 2,000 projects across Southern California.
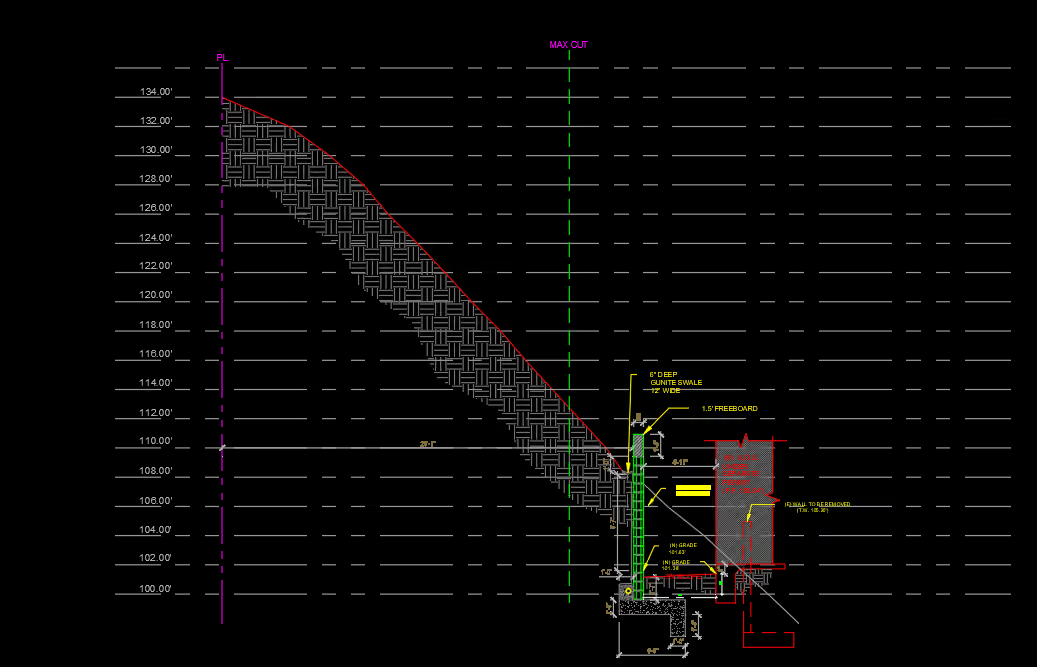

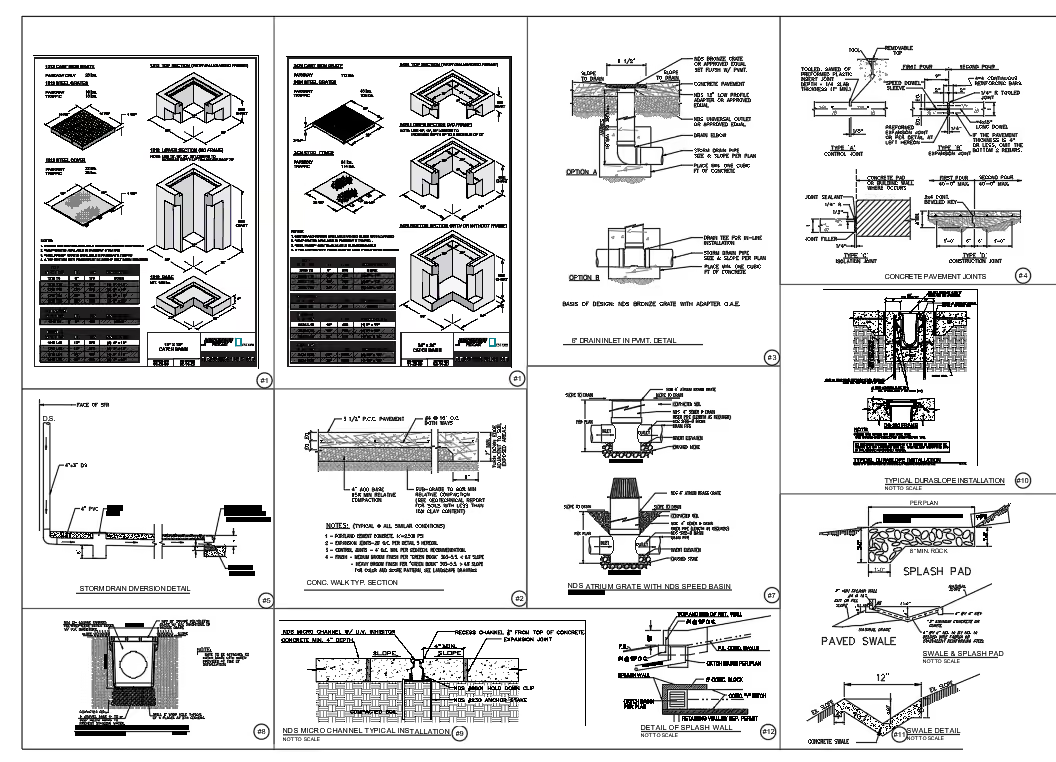
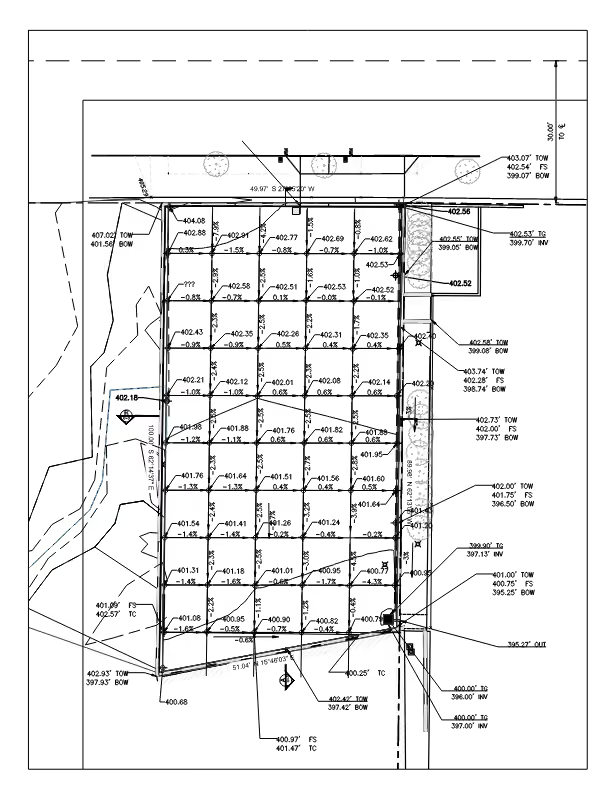
Explore our recent civil engineering case studies in Los Angeles. See how we solve complex challenges and deliver lasting solutions for our clients.
Civil engineering expertise is vital for researching public right-of-way requirements such as dedications, street improvements, utilities, fire access, and lighting standards.
Zoning defines how each property can be used—covering setbacks, height limits, building size, and usage. These rules, outlined in the zoning code, ensure public safety, consistency, and welfare.
The planning department reviews projects for compliance with land use and zoning regulations. Our team ensures plans meet city policies, specific plans, and overlay districts. Larger projects may require a Conditional Use Permit (CUP), and we guide clients through the entire approval process.
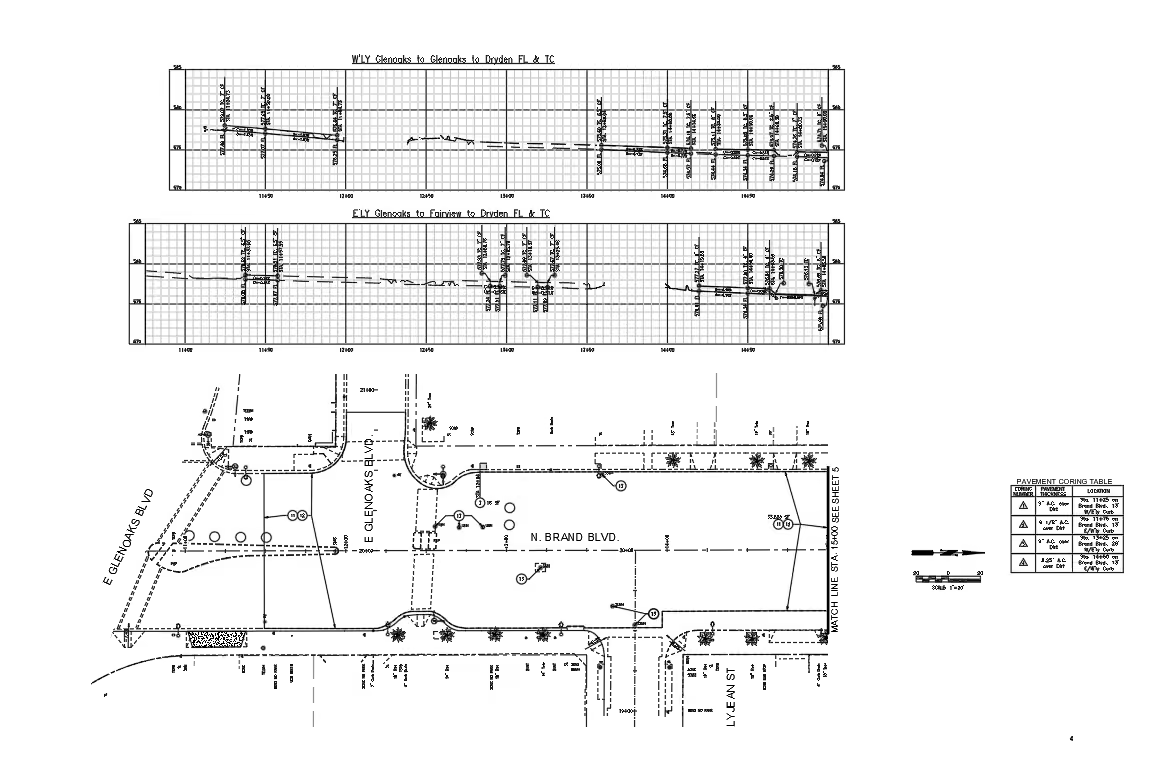
Streamlining RFPs, RFIs, geotech and survey coordination, and engineering drawing approvals for timely and compliant project delivery.
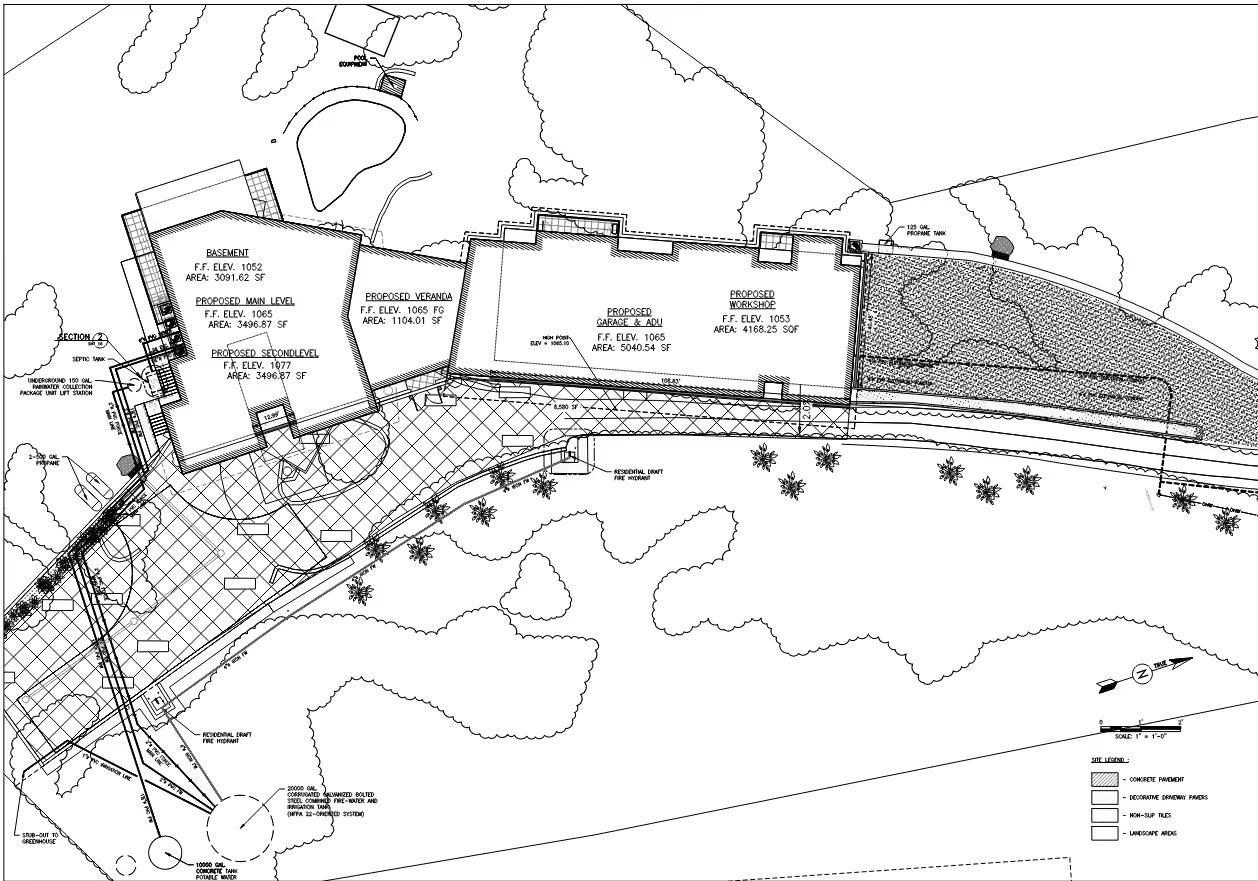
Comprehensive site layouts for residential, commercial, and mixed-use developments.

Safe, code-compliant structures for new builds and renovations.
Sustainable drainage and runoff control for urban environments.
Guidance through local codes and regulatory approvals.
Seamless integration of water, sewer, and power systems.
Precise grading plans for stable, buildable sites.
Roadway and access planning for safe, efficient travel.
Ongoing engineering support from concept to completion.
Explore recent civil engineering projects delivered for clients across Los Angeles. Discover how our expertise brings practical, lasting solutions to complex site challenges.